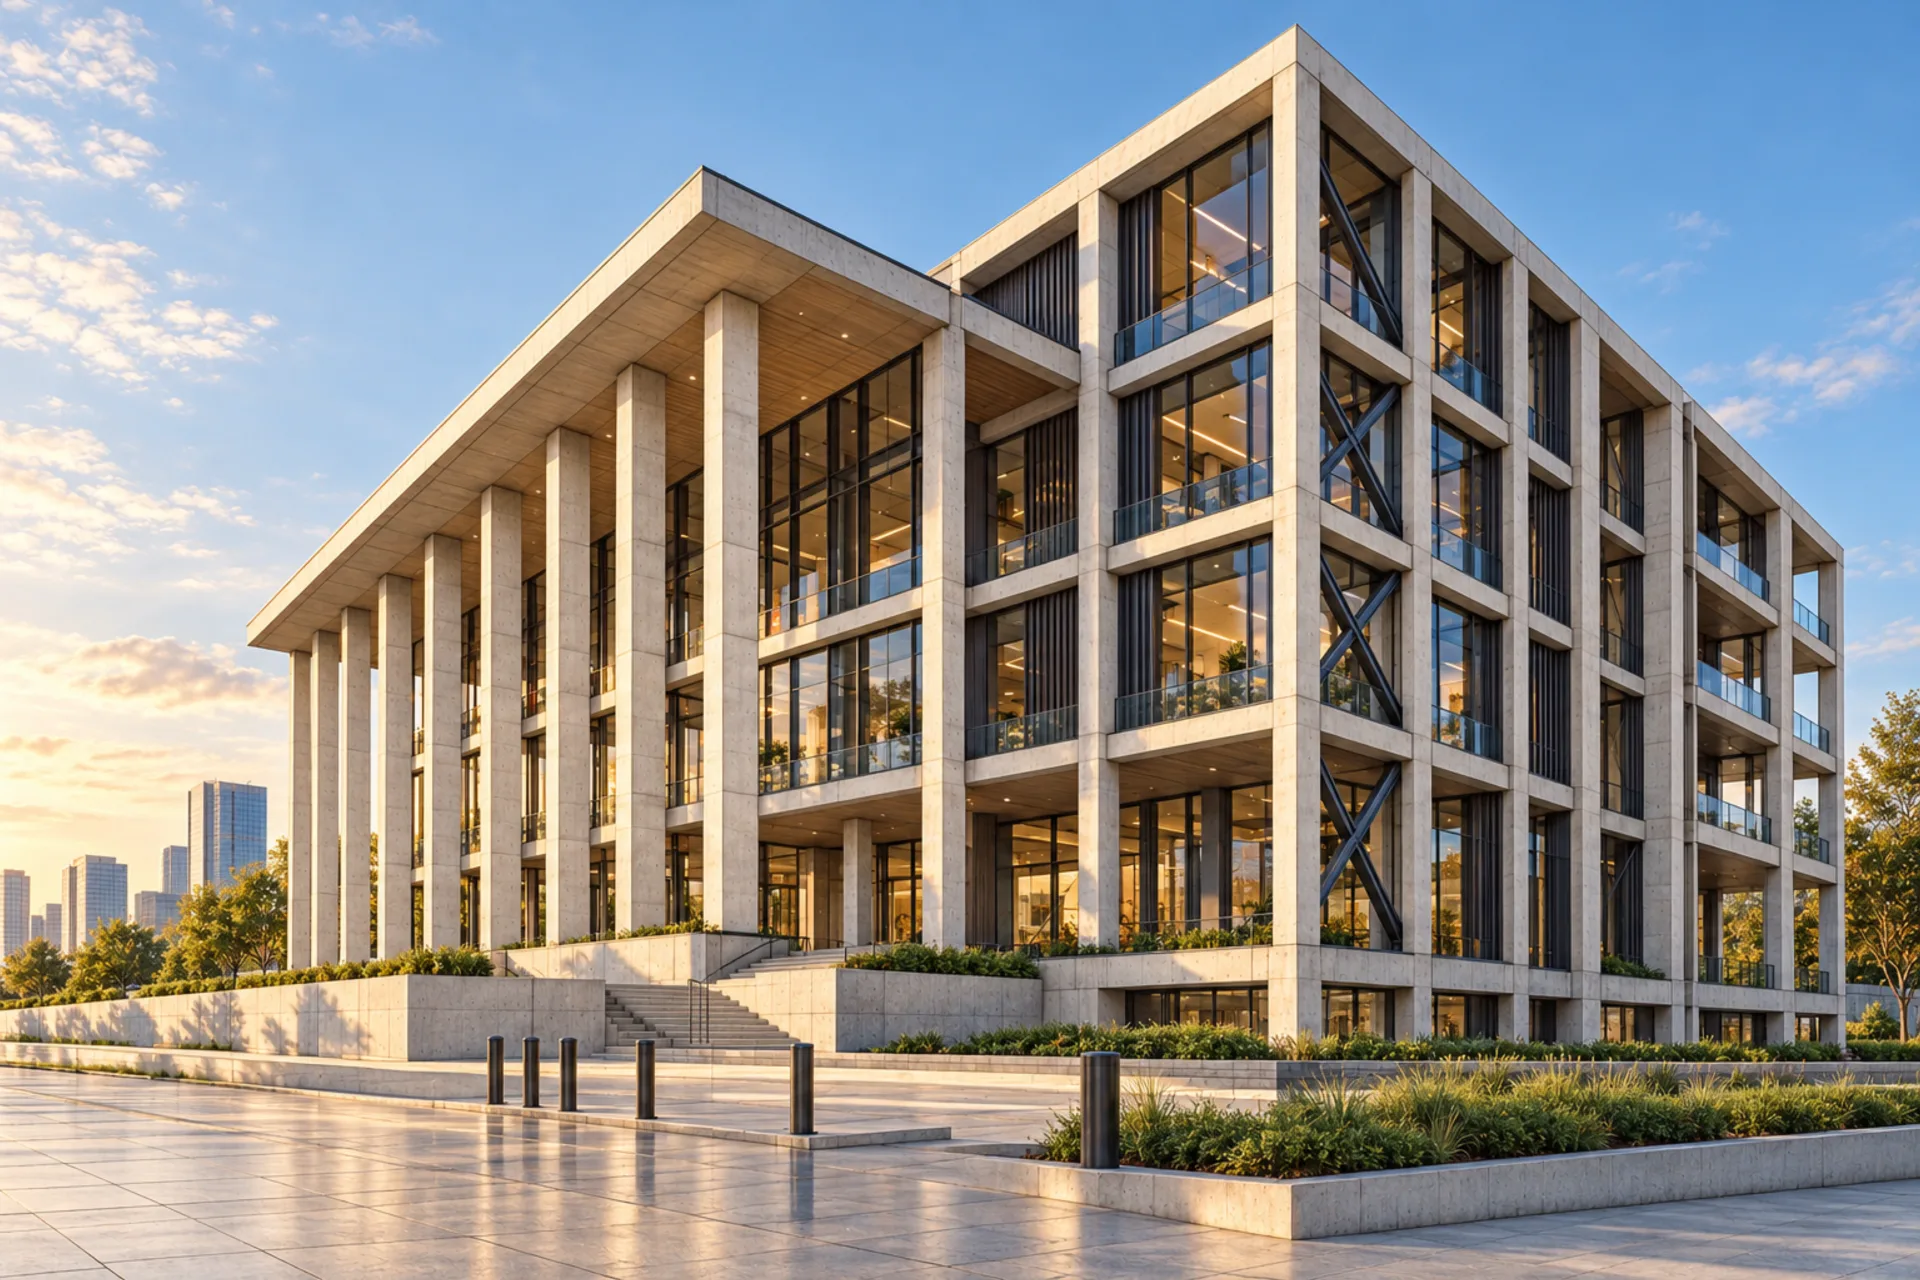
Structural engineering that carries the design through.
DVB develops practical structural systems for buildings, coordinates the design with the architectural intent and prepares the information needed for review, pricing and construction.
We begin with the brief, architectural layout and available site information, then agree the structural grid, load paths and assumptions that control the design.
Structural grids and framing options
Design criteria, loading and material assumptions
Coordination of openings, stairs and movement
02
Analyse and design the frame.
The calculation scope is matched to the building and the information available. Routine reinforced-concrete elements are checked with reviewable inputs, actions and design results.
Slabs, beams and columns
Stability and load-path review
Pad-footing design where ground information supports it
03
Turn decisions into documents.
The agreed design is developed into coordinated drawings, calculation information and quantities so that the same engineering basis follows the project into delivery.
Structural drawings and schedules
Calculation packages for engineering review
Reinforcement schedules and structural quantities
Typical deliverables
A coordinated package your project team can use.
Structural design basis and confirmed assumptions
General arrangement and reinforcement drawings
Calculation sheets and design-check outcomes
Bar bending schedules and structural material quantities
Coordination notes for the architect and project team
Final deliverables depend on the agreed appointment, verified project inputs and independent engineering review. Ground investigation, survey and specialist studies are identified where the project requires them.
Start a conversation
Bring the drawings, site information or early idea you already have.